Leave a Message

Thank you for your message. We will be in touch with you shortly.

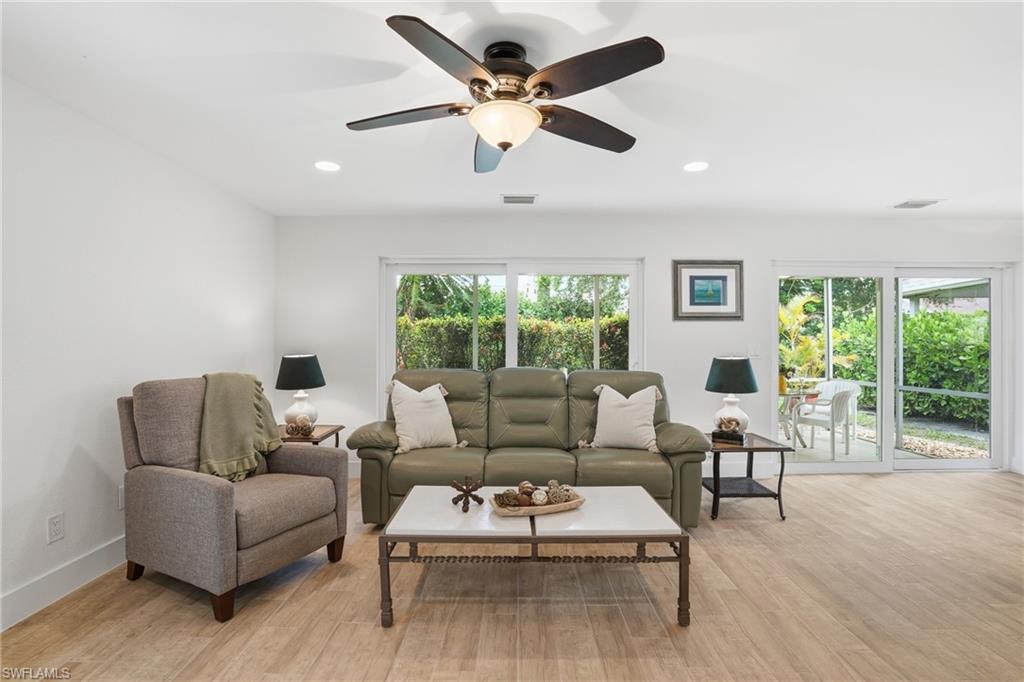
Staged living room with leather sofa, ceiling fan, and sliding doors opening to a garden.
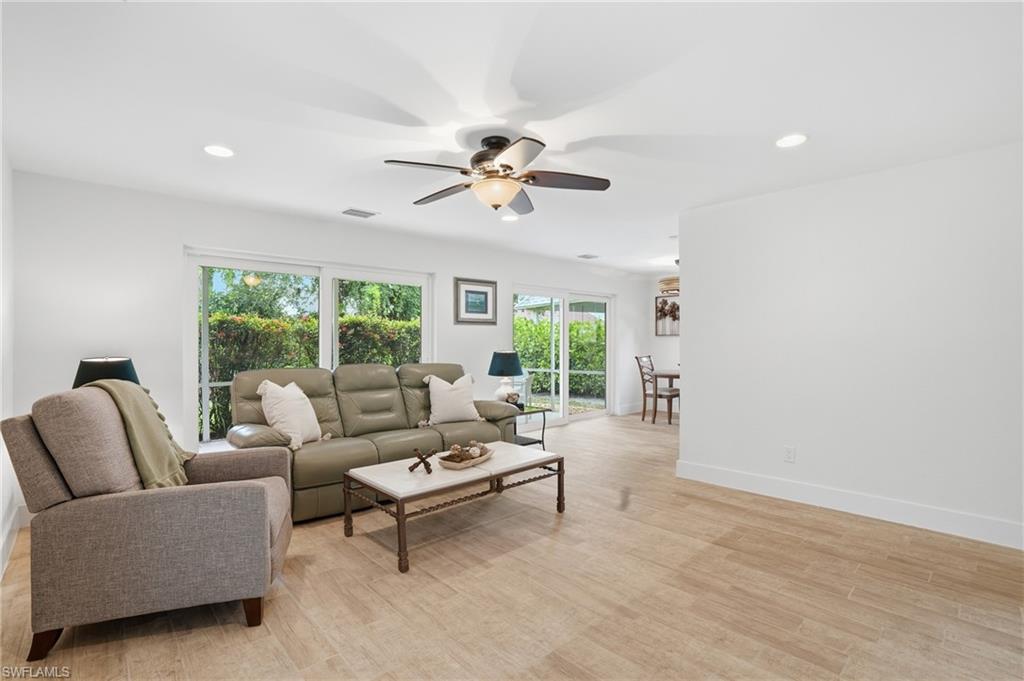
Living room with a taupe sectional, ceiling fan, and sliding doors opening to greenery.
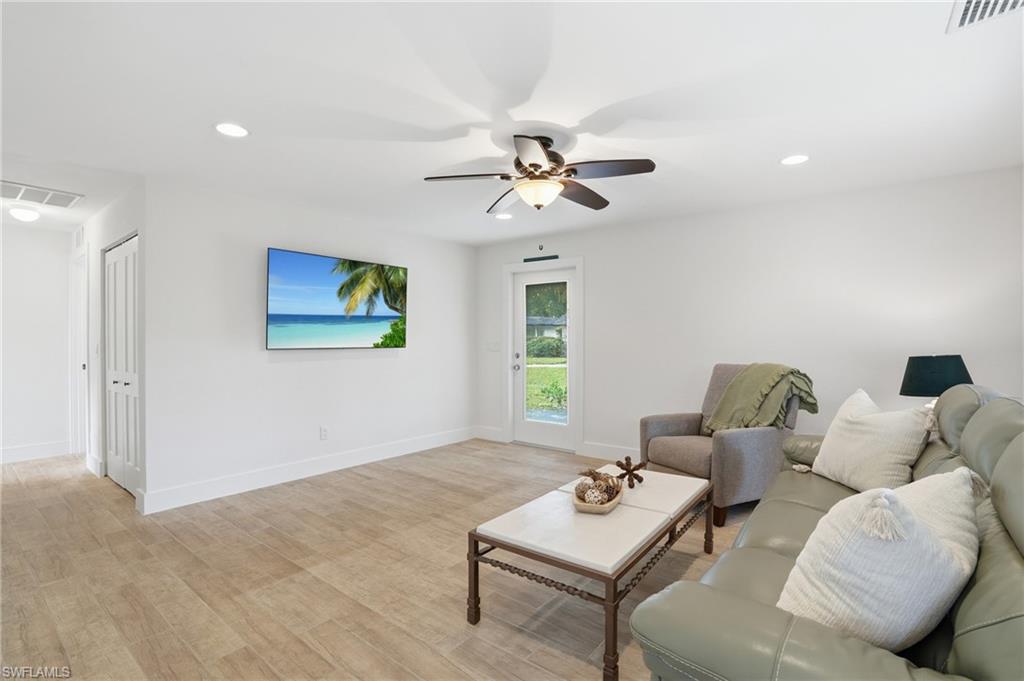
Living room with gray seating, a ceiling fan, tile flooring, and a glass door to the yard.
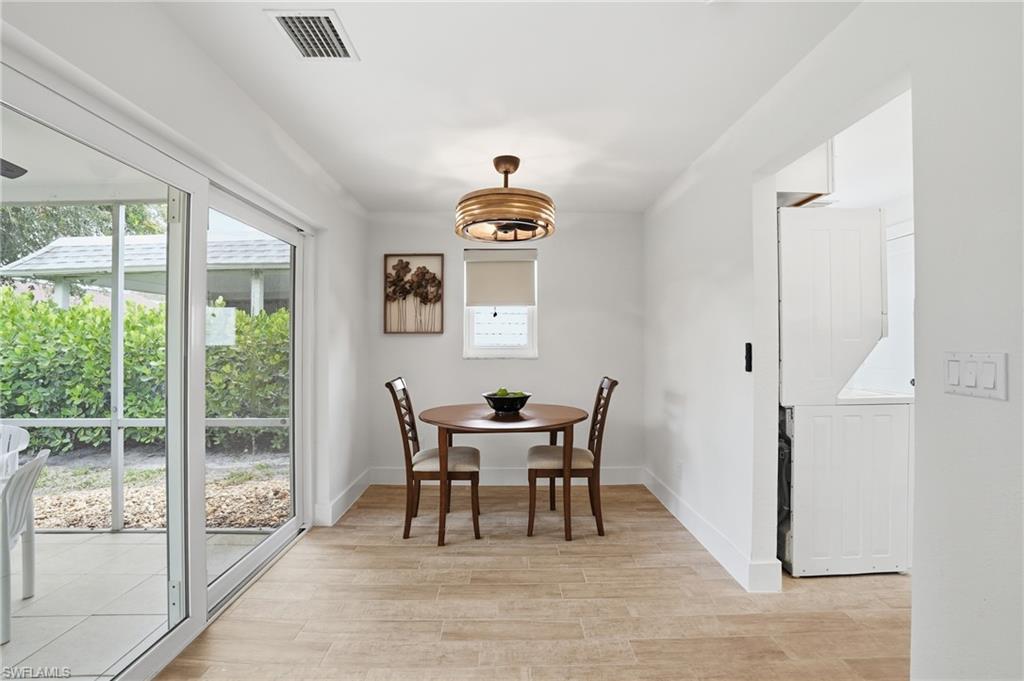
Dining area with a round table, pendant light, and sliding glass doors to a patio.
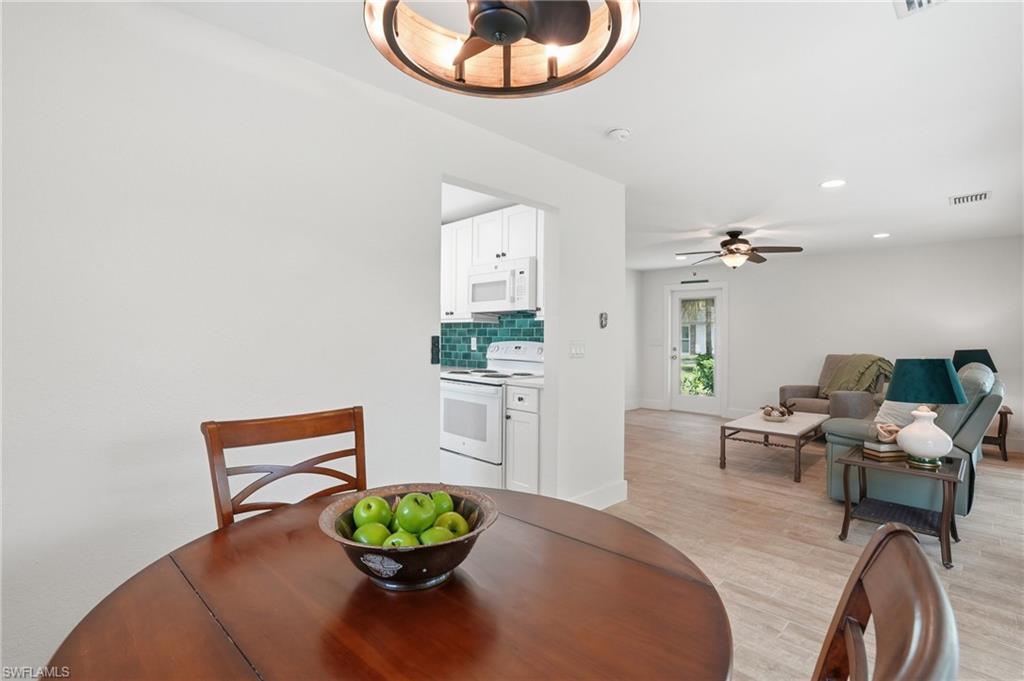
Open-plan dining and living area with a round wooden table, teal kitchen backsplash, and furnished sitting area.
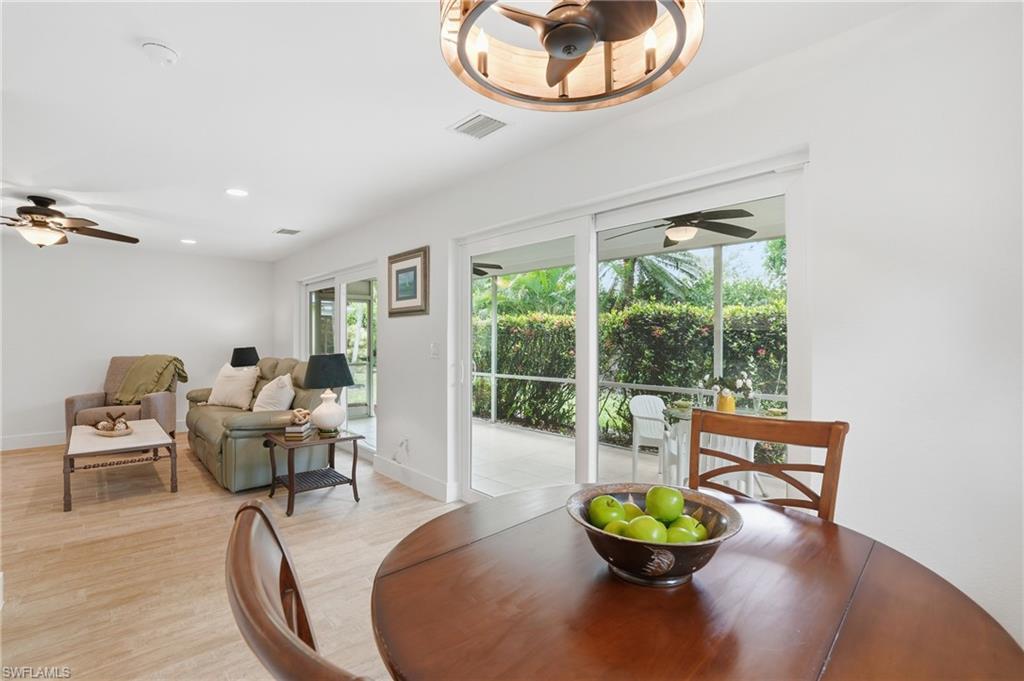
Dining and living area with a round wood table, furnished sofa, and sliding doors to a leafy patio.
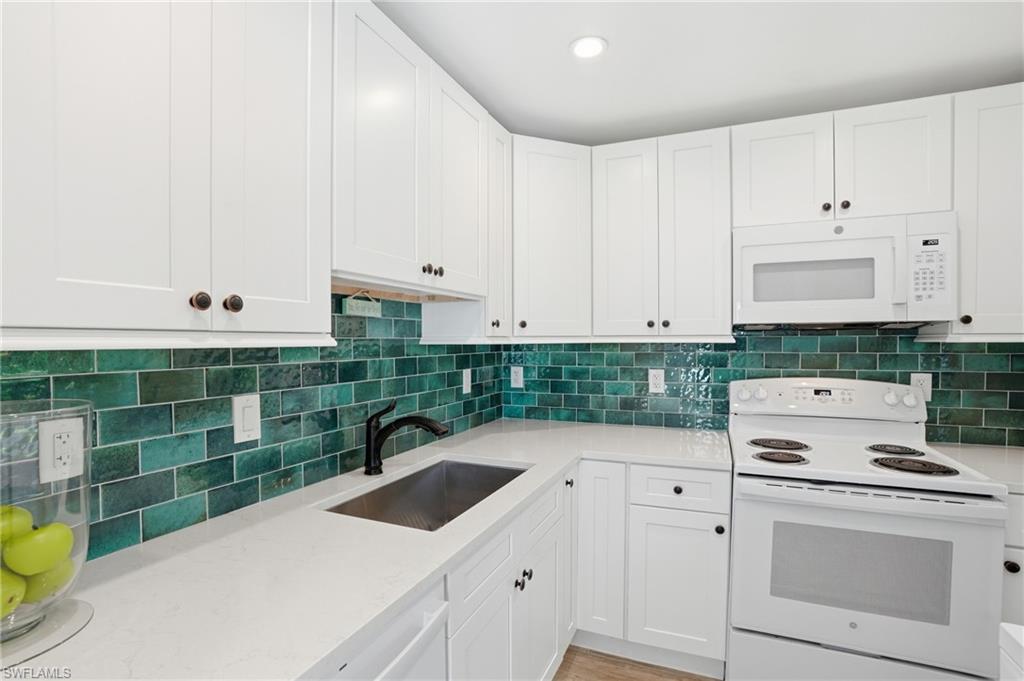
Kitchen with white cabinets and counters, teal-green tile backsplash, undermount sink, and electric range.
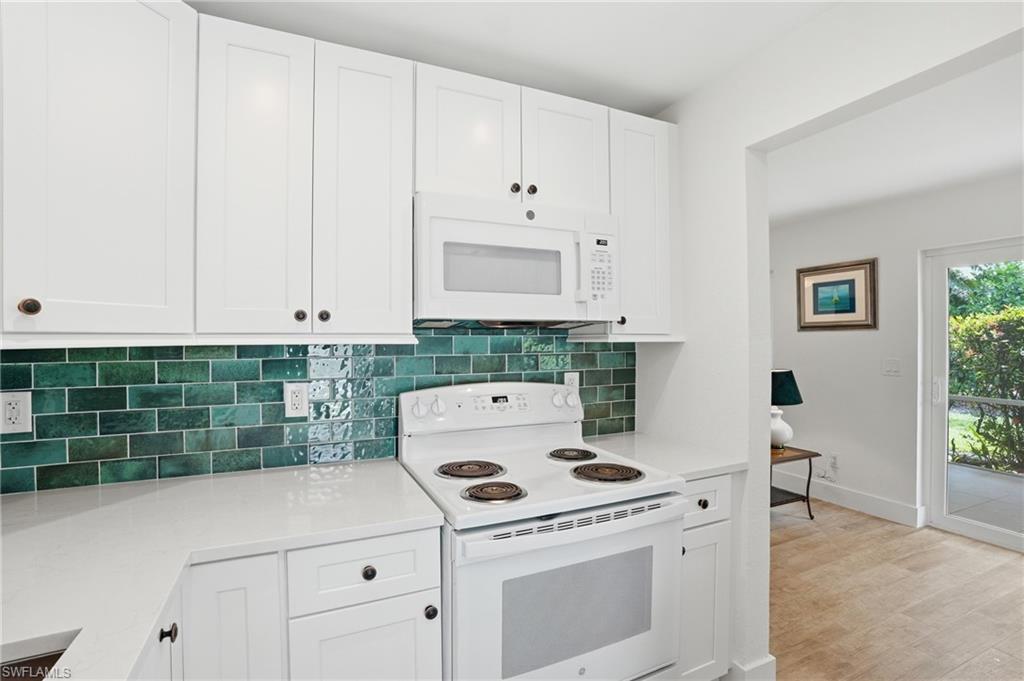
White kitchen with glossy green tile backsplash, electric range, and microwave.
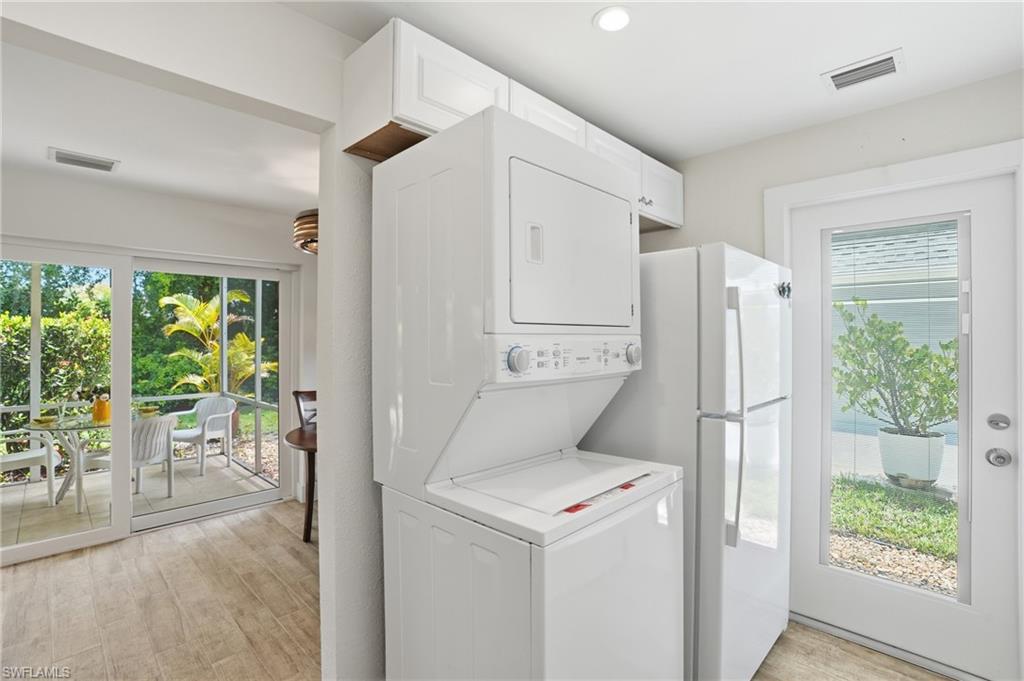
Laundry area with a stacked washer and dryer beside a refrigerator and glass doors to the patio.
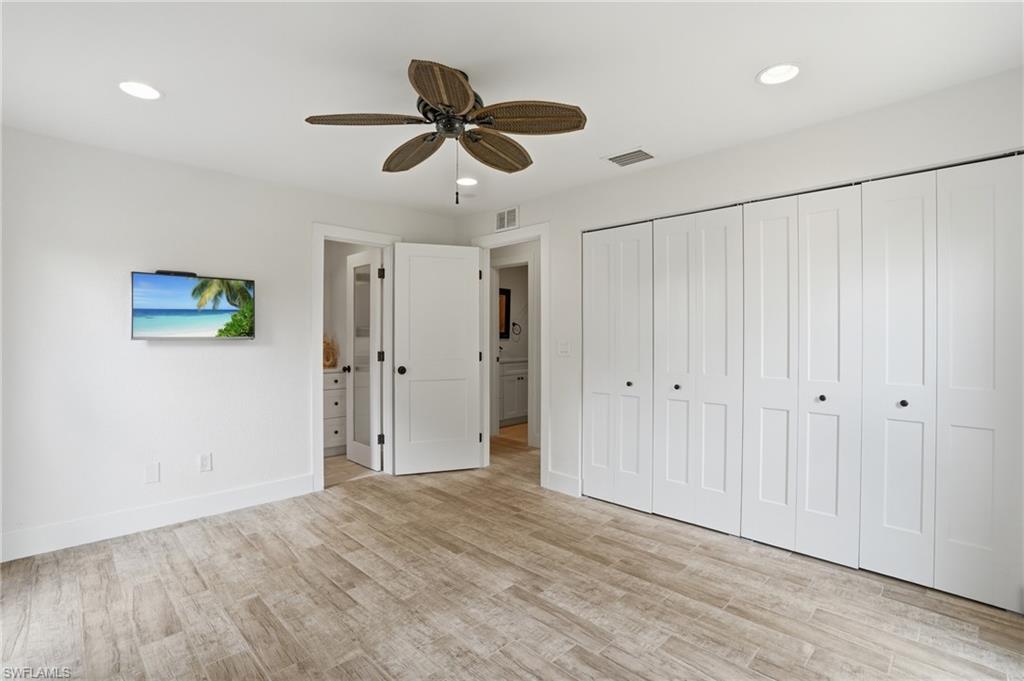
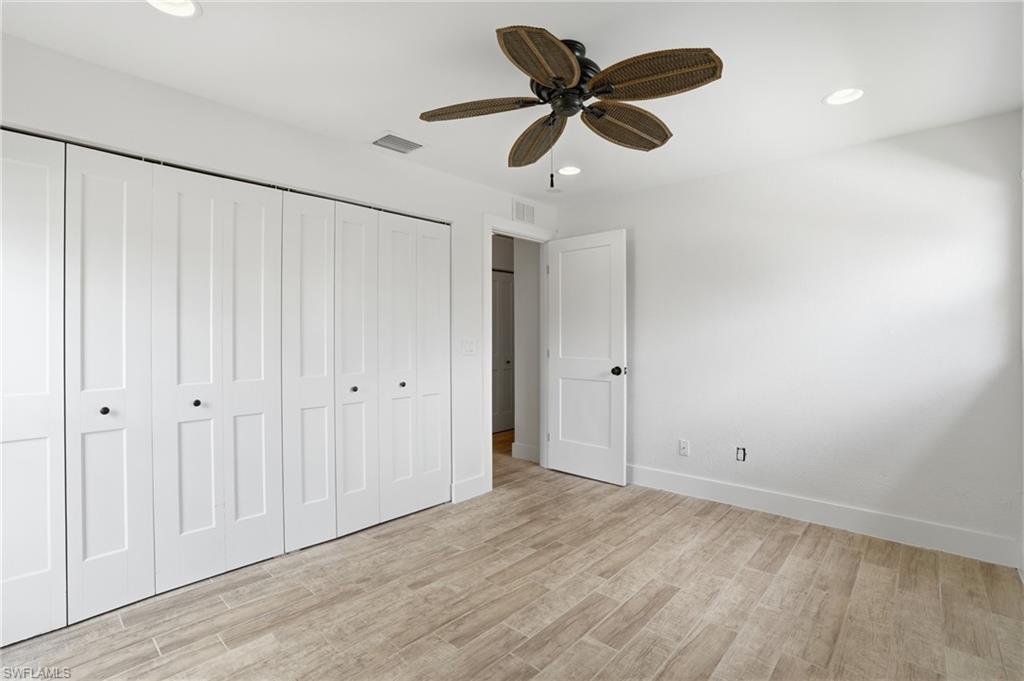
Empty bedroom with white closet doors, light tile flooring, and a dark wood ceiling fan.
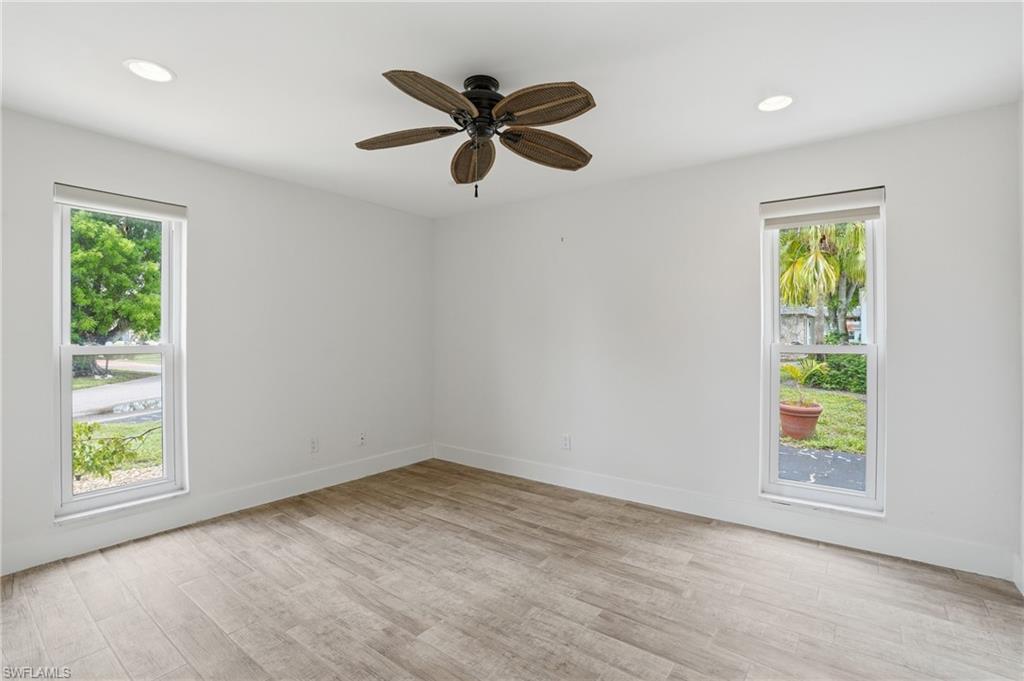
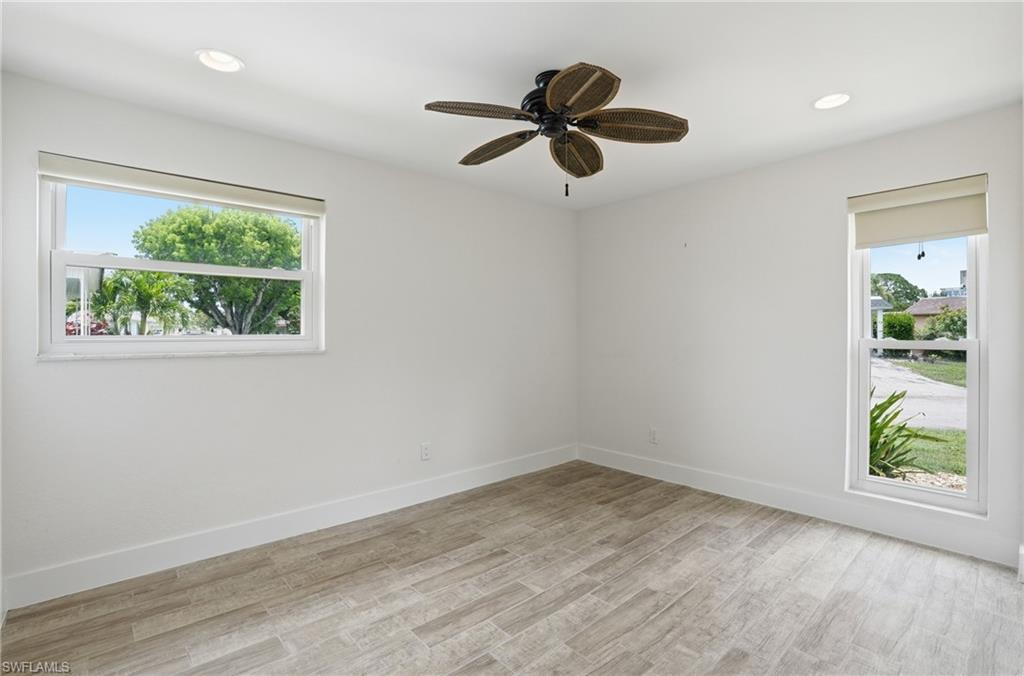
Vacant room with pale tile floors, two windows overlooking greenery, and a dark ceiling fan.
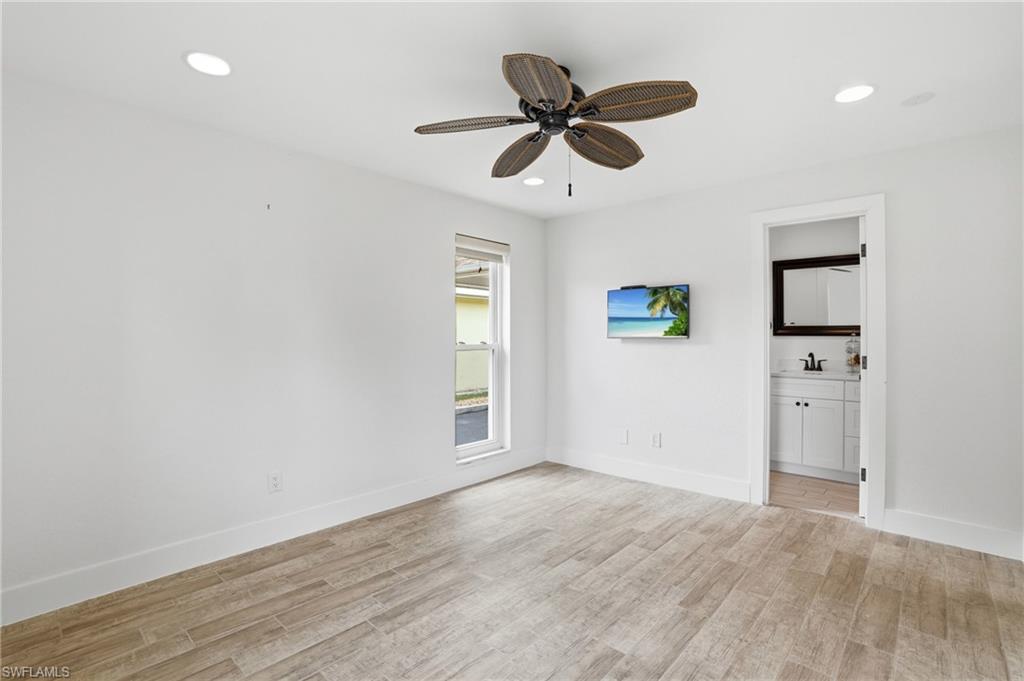
Empty room with tile flooring, a ceiling fan, and an open doorway to a bathroom.
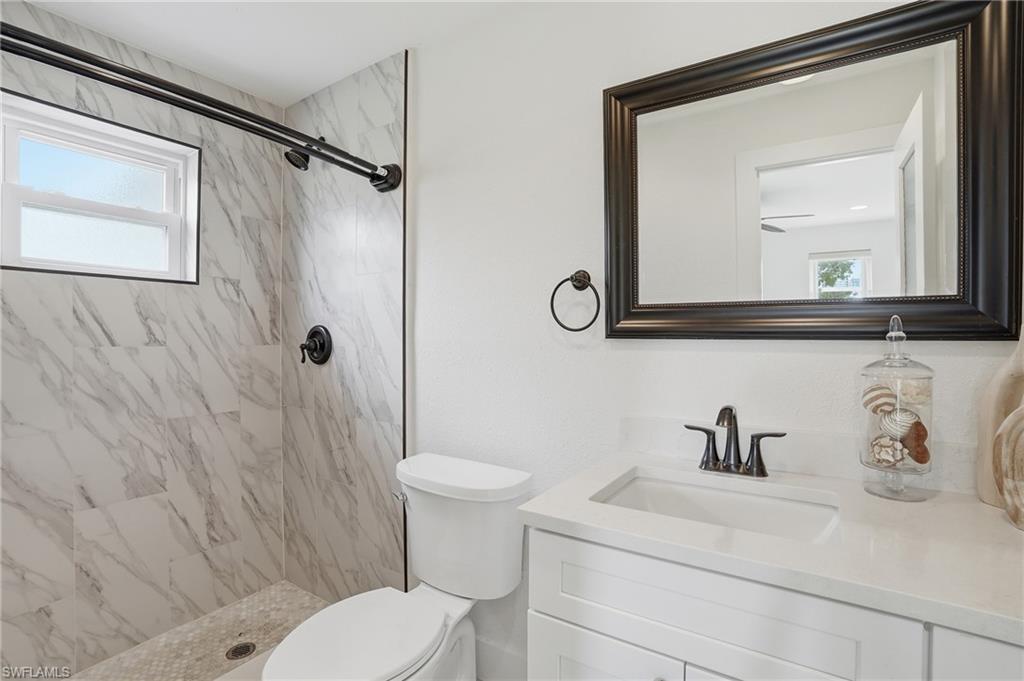
Bathroom with a marble-look walk-in shower, white vanity, and dark-framed mirror.
Empty bedroom with white paneled closets, a dark ceiling fan, and wood-look tile flooring.
Empty room with gray wood-look tile flooring, two windows, and a dark ceiling fan.
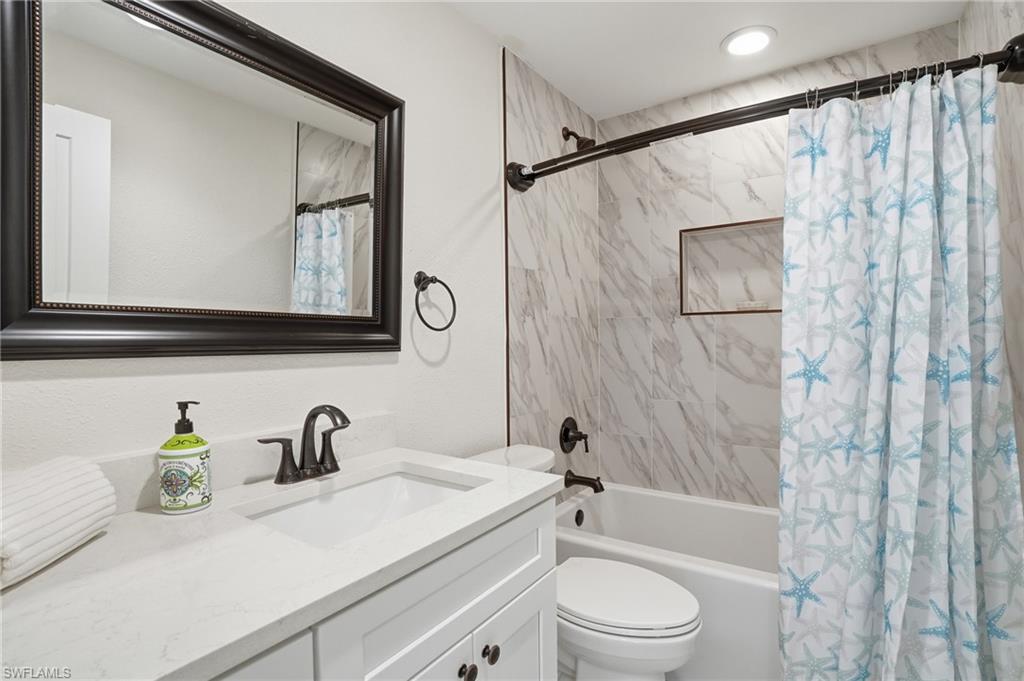
Bathroom with a white vanity, marble-look tub surround, and blue starfish-patterned shower curtain.
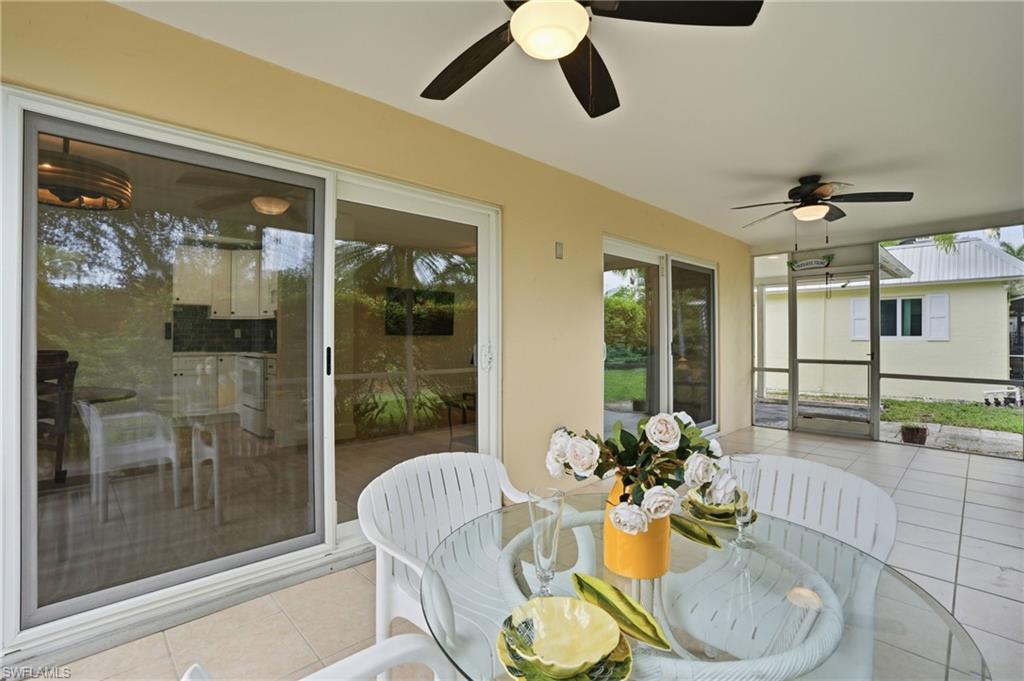
Screened patio with a glass dining table, white chairs, tiled floor, and ceiling fans.
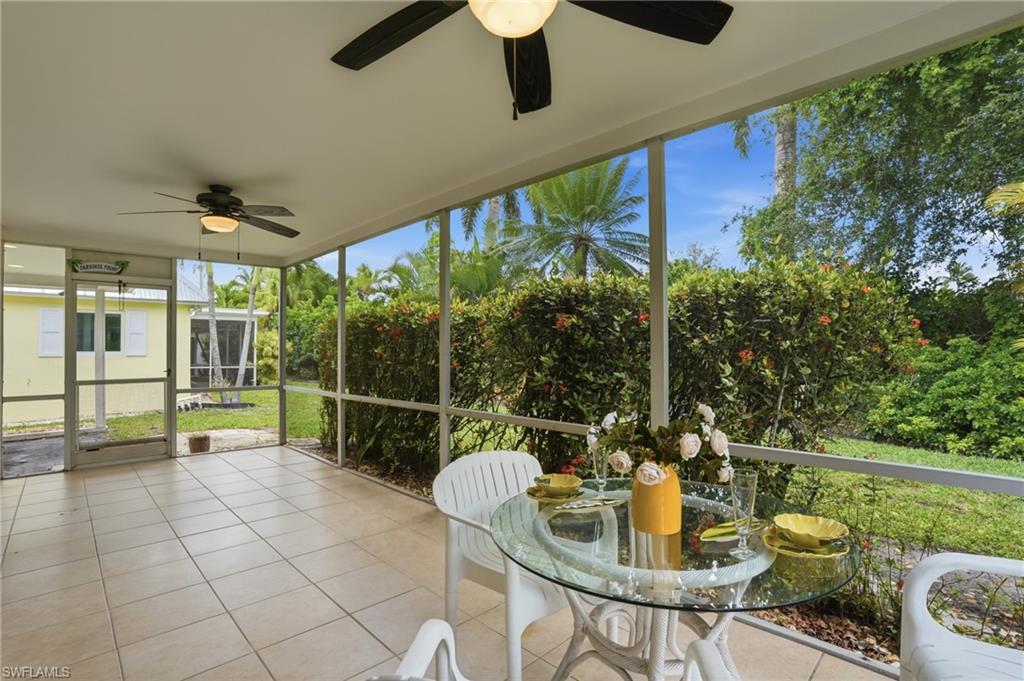
Screened lanai with a glass dining table, ceiling fans, and tropical greenery outside.
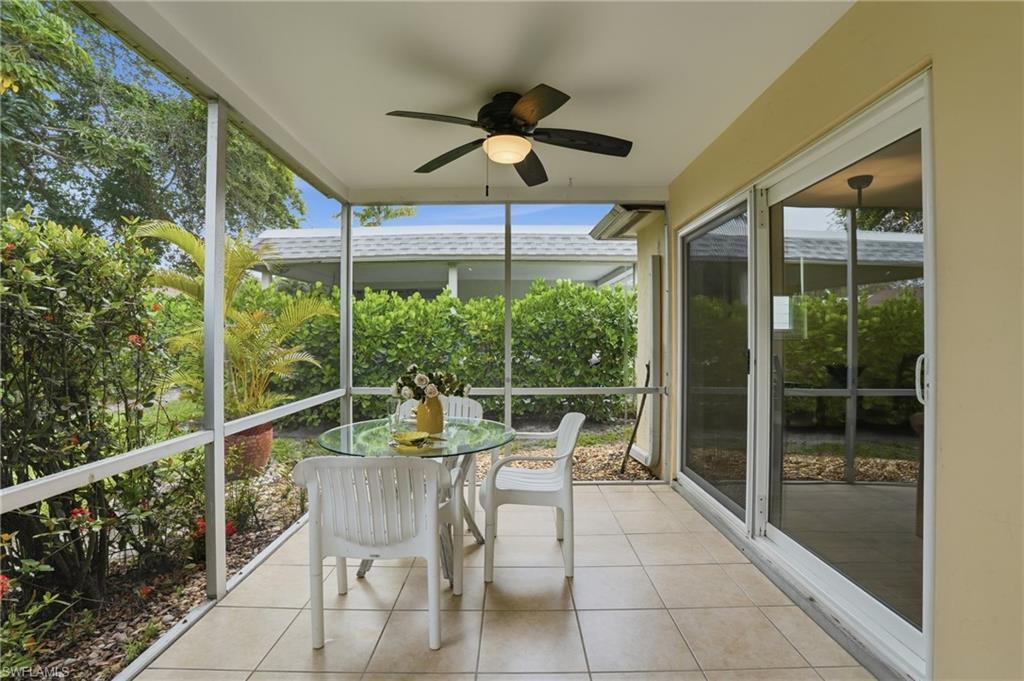
Screened lanai with a glass-top dining table, ceiling fan, and hedge-lined garden.
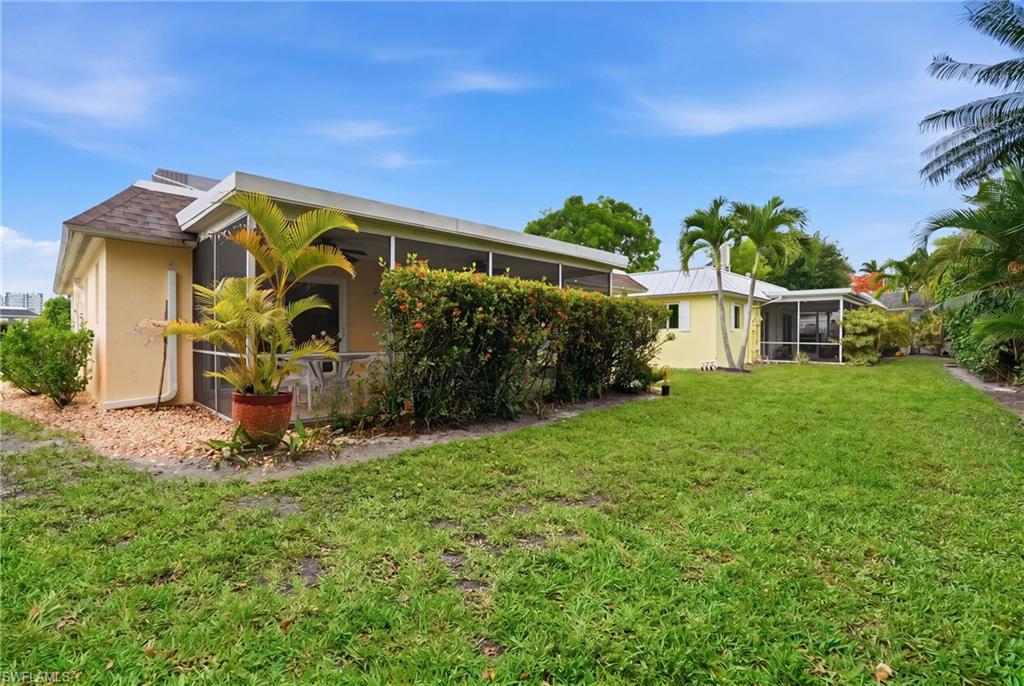
Home with a screened lanai, tropical landscaping, and a broad green lawn.
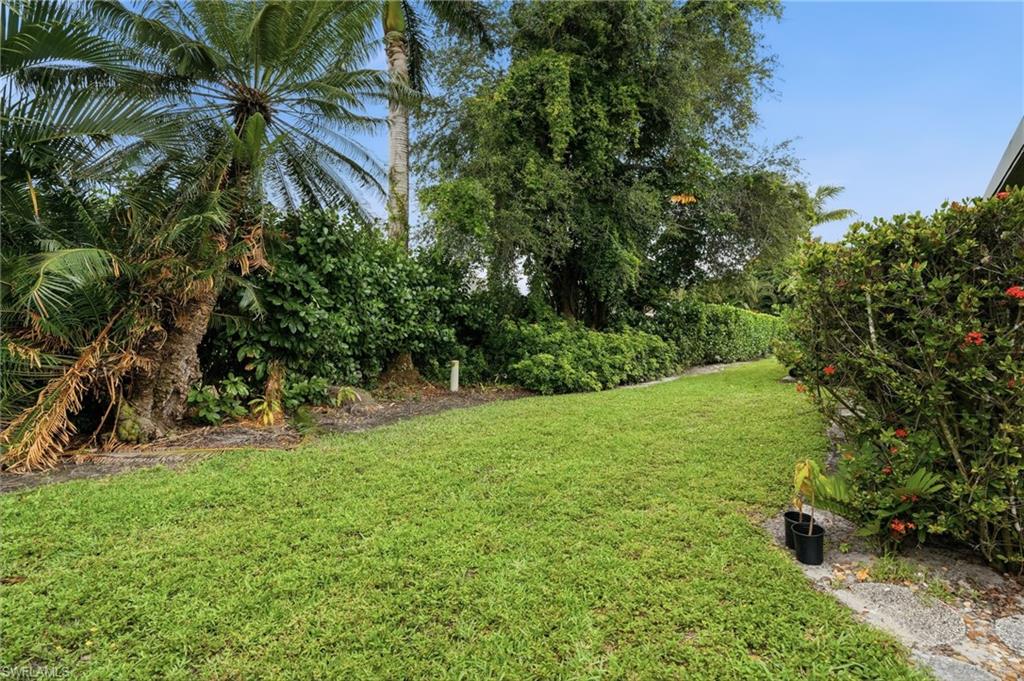
Lawn bordered by tropical palms, dense hedges, and flowering shrubs.
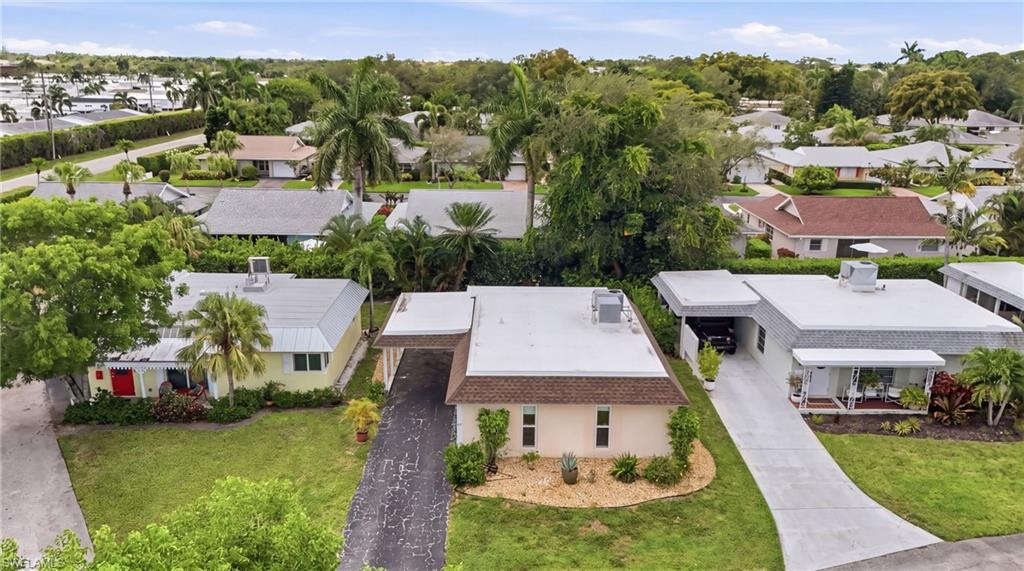
Aerial view of a single-story home with a curved front garden and dark driveway.
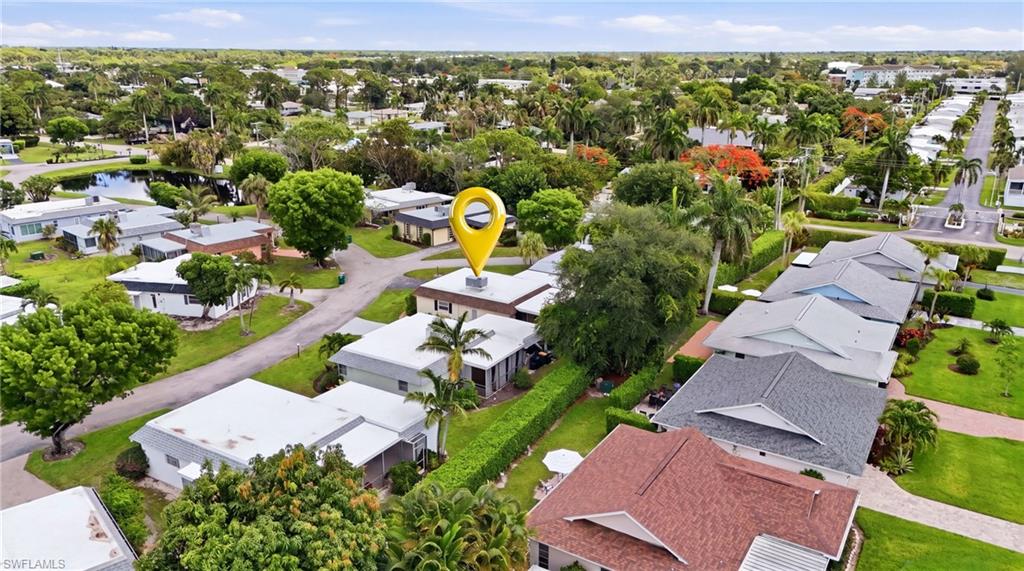
Aerial view of a home marked with a yellow pin among tree-lined neighborhood streets.
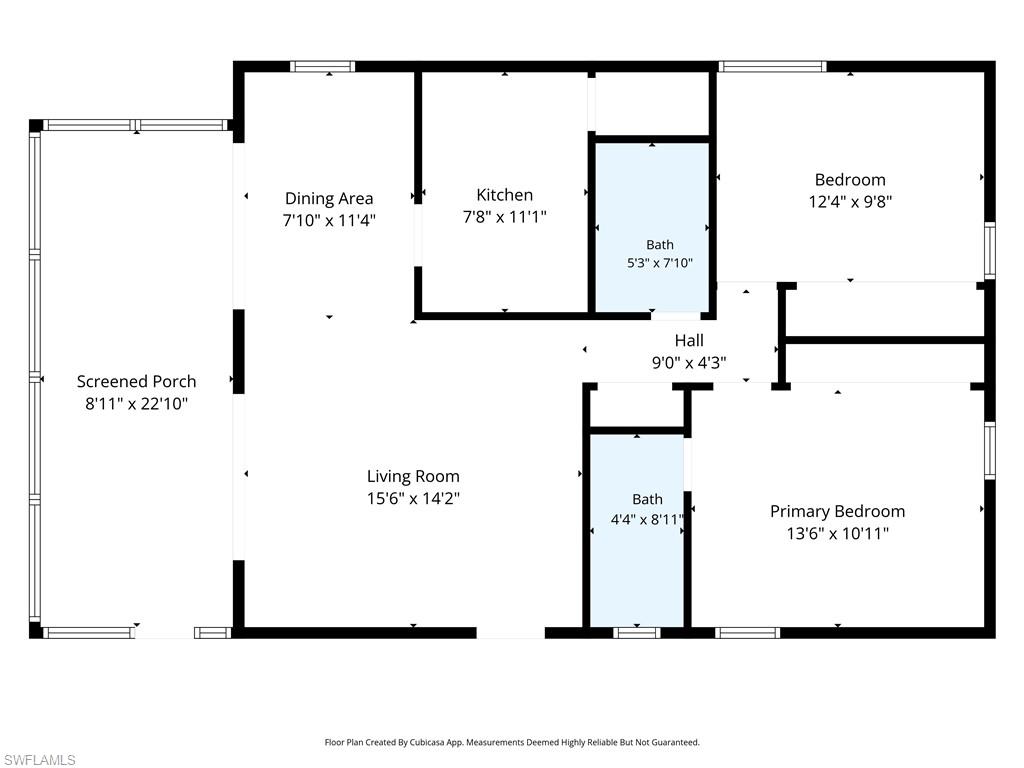
Floor plan showing two bedrooms, two baths, living room, kitchen, dining area, and screened porch.
SEE ALL PHOTOS
Staged living room with leather sofa, ceiling fan, and sliding doors opening to a garden.
Living room with a taupe sectional, ceiling fan, and sliding doors opening to greenery.
Living room with gray seating, a ceiling fan, tile flooring, and a glass door to the yard.
Dining area with a round table, pendant light, and sliding glass doors to a patio.
Open-plan dining and living area with a round wooden table, teal kitchen backsplash, and furnished sitting area.
Dining and living area with a round wood table, furnished sofa, and sliding doors to a leafy patio.
Kitchen with white cabinets and counters, teal-green tile backsplash, undermount sink, and electric range.
White kitchen with glossy green tile backsplash, electric range, and microwave.
Laundry area with a stacked washer and dryer beside a refrigerator and glass doors to the patio.
Empty bedroom with white closet doors, light tile flooring, and a dark wood ceiling fan.
Vacant room with pale tile floors, two windows overlooking greenery, and a dark ceiling fan.
Empty room with tile flooring, a ceiling fan, and an open doorway to a bathroom.
Bathroom with a marble-look walk-in shower, white vanity, and dark-framed mirror.
Empty bedroom with white paneled closets, a dark ceiling fan, and wood-look tile flooring.
Empty room with gray wood-look tile flooring, two windows, and a dark ceiling fan.
Bathroom with a white vanity, marble-look tub surround, and blue starfish-patterned shower curtain.
Screened patio with a glass dining table, white chairs, tiled floor, and ceiling fans.
Screened lanai with a glass dining table, ceiling fans, and tropical greenery outside.
Screened lanai with a glass-top dining table, ceiling fan, and hedge-lined garden.
Home with a screened lanai, tropical landscaping, and a broad green lawn.
Lawn bordered by tropical palms, dense hedges, and flowering shrubs.
Aerial view of a single-story home with a curved front garden and dark driveway.
Aerial view of a home marked with a yellow pin among tree-lined neighborhood streets.
Floor plan showing two bedrooms, two baths, living room, kitchen, dining area, and screened porch.
Courtesy of Aline Smolanoff, Alfred Robbins Realty Group, 239-399-2125
Pending

22 Kings RD A19

22 Kings RD A19, NAPLES, FL 34112

$250,000
In the heart of Naples -- a charming residence offering the perfect blend of comfort, convenience, and coastal living. Ideally located next door to the brand new JW Marriott, just minutes from Downtown Naples, Fifth Avenue South, world-class dining, shopping, and the white-sand Gulf beaches, this home places you close to everything Southwest Florida has to offer.

Inside, enjoy a light and inviting layout designed for easy living, with comfortable living spaces, abundant natural light, and a relaxed Florida feel throughout. Whether you're looking for a seasonal retreat, full-time residence, or investment opportunity, this property offers exceptional value in a highly desirable location.

Enjoy low-maintenance living in a welcoming community close to parks, boating, entertainment, and all the best of Naples lifestyle living.

2
beds

2
baths

1,296 Sq.Ft. LIVING AREA

Aline Smolanoff

Aline Smolanoff

Features & Amenities

Interior

  • total bedrooms2
  • Total bathrooms2
  • full bathrooms2
  • Laundry room Laundry in Residence
  • Flooring Laminate
  • APPLIANCES Electric Cooktop, Dishwasher, Dryer, Microwave, Refrigerator/Freezer, Washer
  • other interior Features Window Coverings

Area & Lot

  • Status Pending
  • Living Area1,296 Sq.Ft.
  • Total Area1,296 Sq.Ft.
  • MLS® ID226020665
  • TypeResidential
  • YEAR BUILT1967
  • NeighborhoodBeach Front Communities
  • Architecture StylesRanch, Single Family
  • Water FrontageNone
  • View DescriptionLandscaped Area

Exterior

  • STORIES1
  • water SourceCentral
  • roofTile
  • lot featuresRegular
  • parkingAttached Carport
  • HEAT TYPECentral Electric
  • AIR CONDITIONINGCeiling Fan(s), Central Electric
  • SubstructureConcrete Block
  • HOA AmenitiesNone, Streetlight
  • other exterior FeaturesScreened Lanai/Porch

Financial

  • Sales Price$250,000
  • Real Estate Tax $2,213/yr
  • HOA $8,280/yr
View Virtual Tour
Living room with a taupe sectional, ceiling fan, and sliding doors opening to greenery.

Schedule a Showing

We would love to show you our beautiful property. Please select your preferred date and time below. An agent will be in touch shortly to confirm your appointment.

Schedule a Showing

We would love to show you our beautiful property. Please select your preferred date and time below. An agent will be in touch shortly to confirm your appointment.

Thank you for your interest in 22 Kings RD A19, NAPLES, FL 34112. We are reviewing your request and will be in touch shortly!

Mortgage Calculator

Estimate your monthly mortgage payment, including the principal and interest, property taxes, and HOA. Adjust the values to generate a more accurate rate.

All estimates are provided for informational purposes only. Actual amounts may vary.
$0,000 Your Payment 20 15 65
$0,000 Your Payment

Beach Front Communities

Explore

Let’s Get Started

Partner with Aline Smolanoff and experience a real estate process built on trust, expertise, and personalized care. Whether you’re buying, selling, or investing, we are ready to guide you toward your goals with confidence.

Follow Us on Instagram